Leave a Message

Thank you for your message. We will be in touch with you shortly.

113 Riverside Estate Road
VIEW PHOTOS
Courtesy of Petit Properties Inc, Susan Campbell Listing Contact: [email protected] 
$325,000

113 Riverside Estate Road

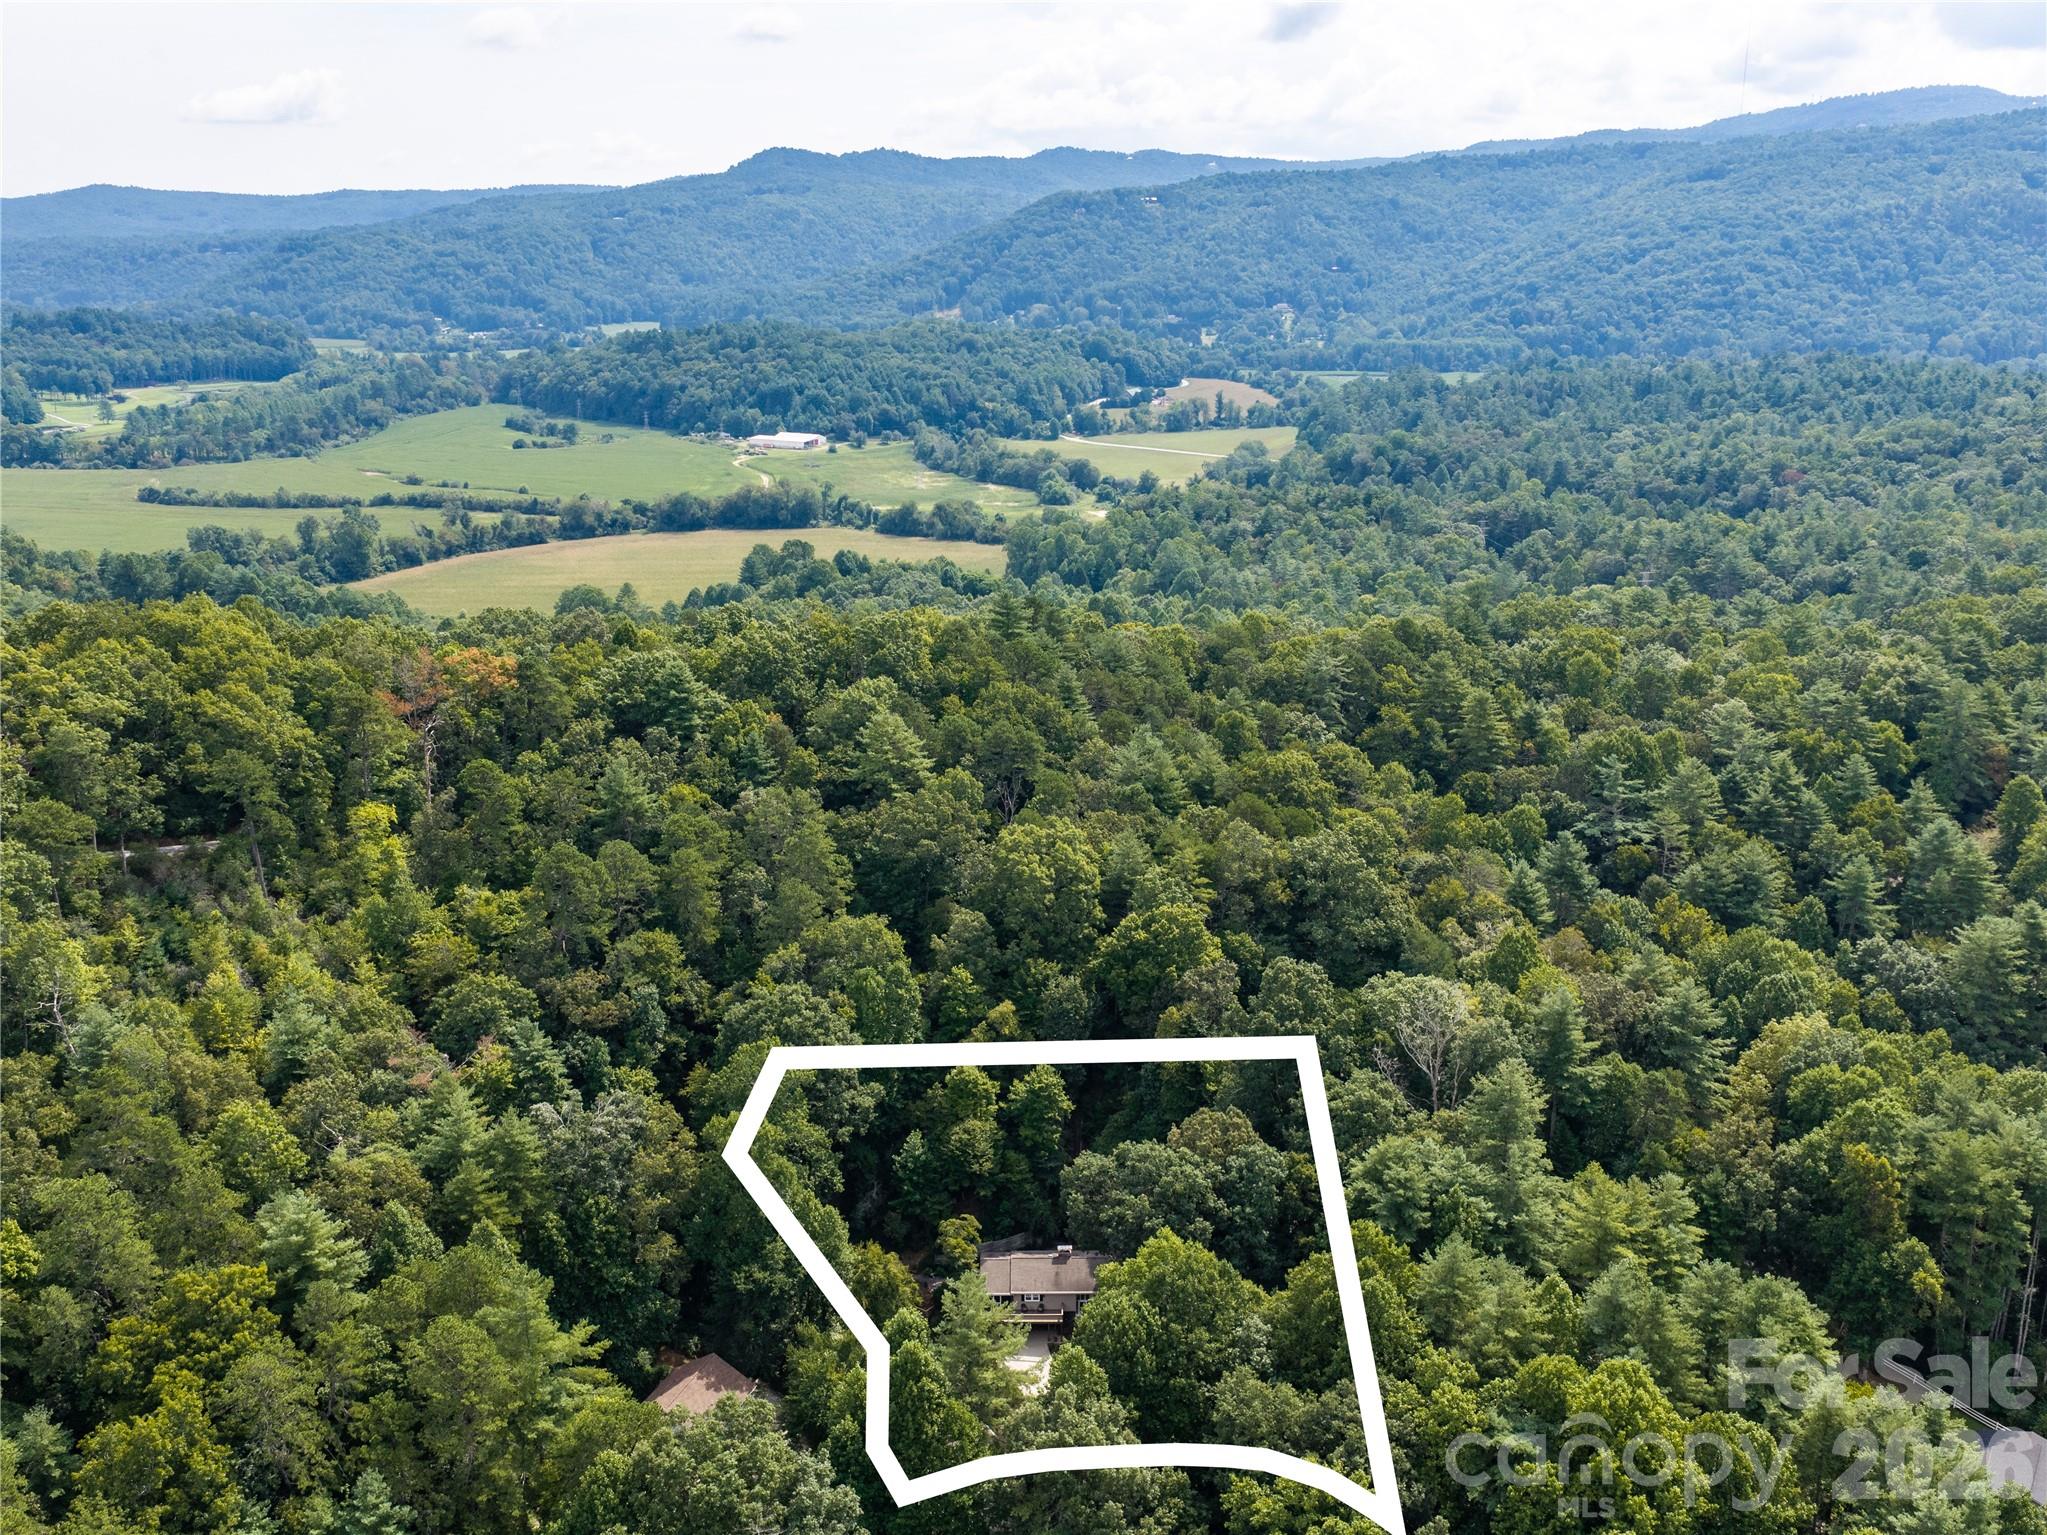
2 Beds 2 Baths 2,258 Sq.Ft. 0.63 Acres

Description

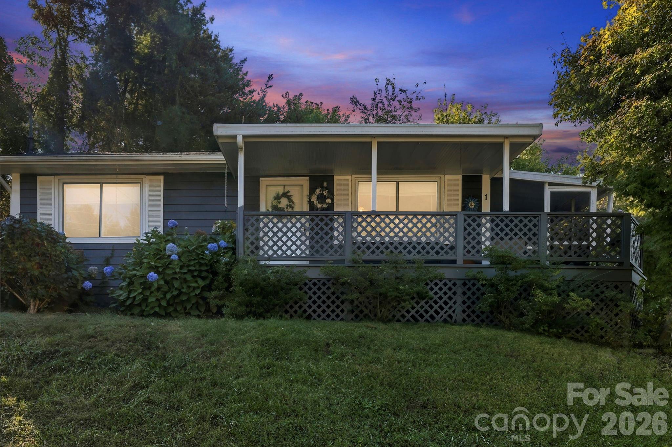
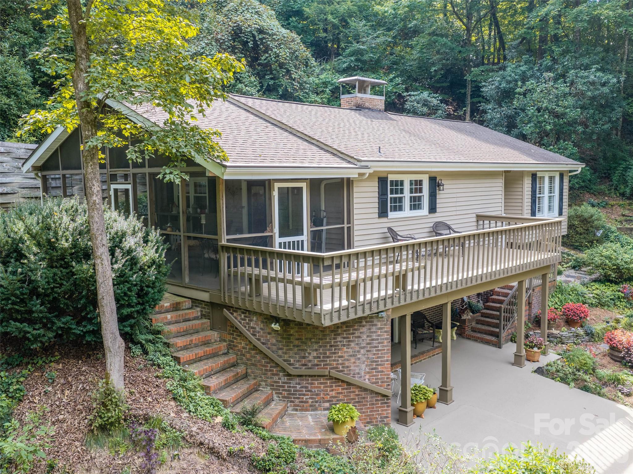
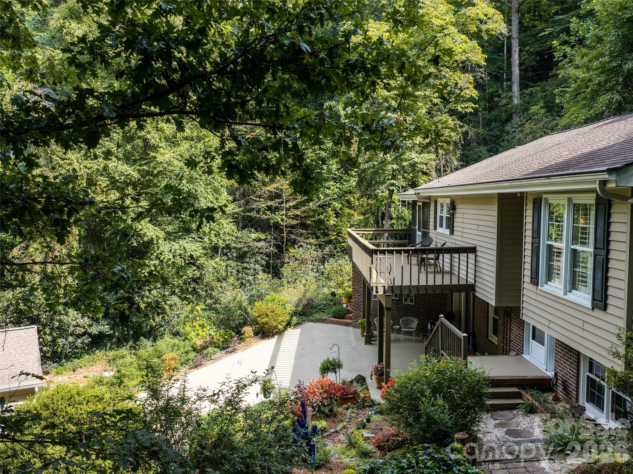
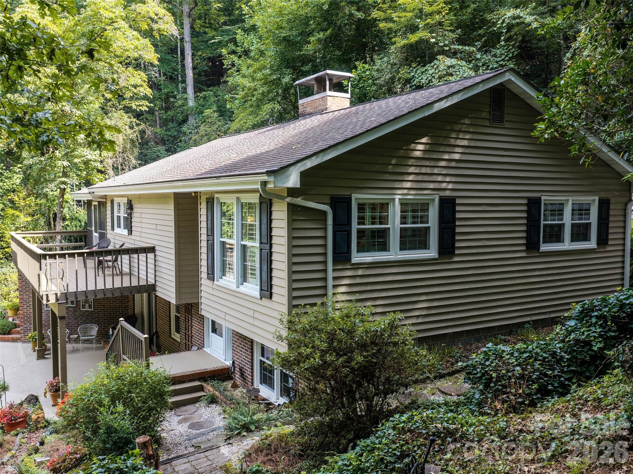
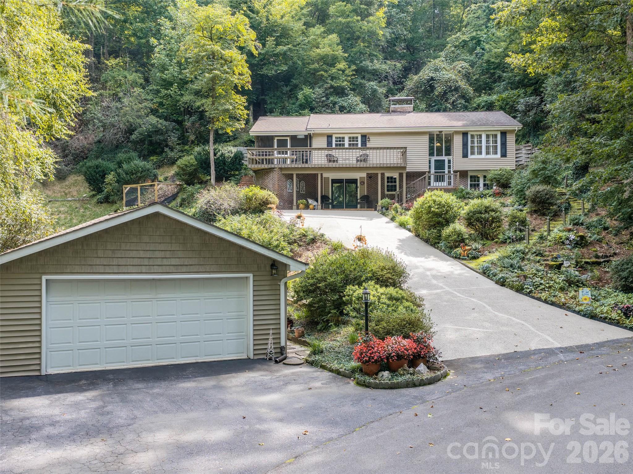
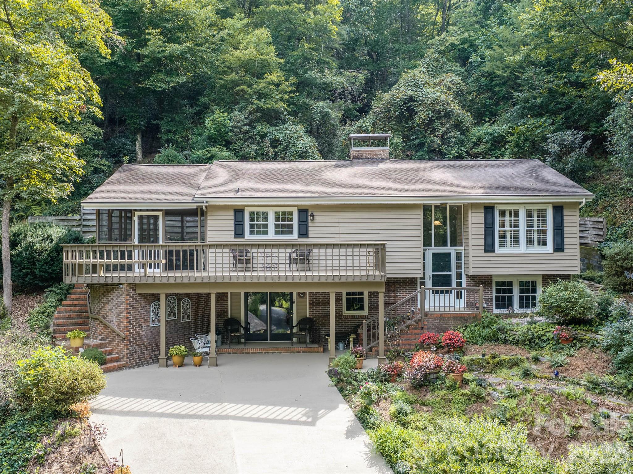
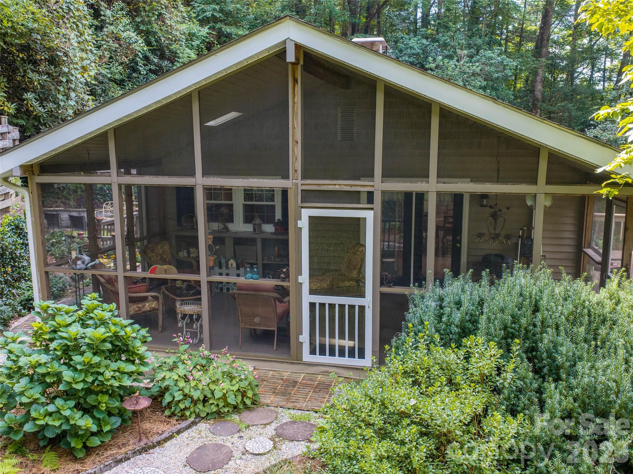
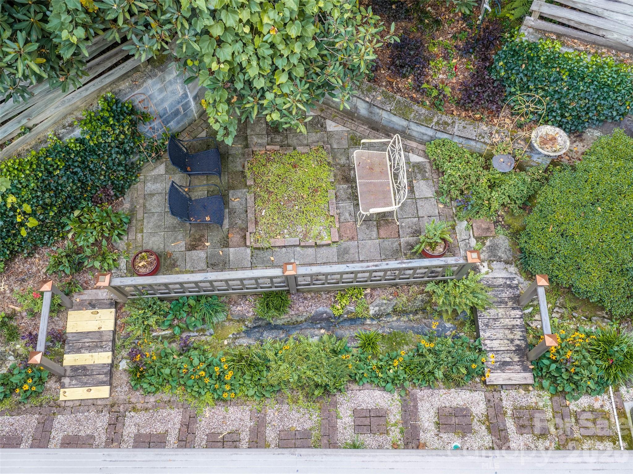
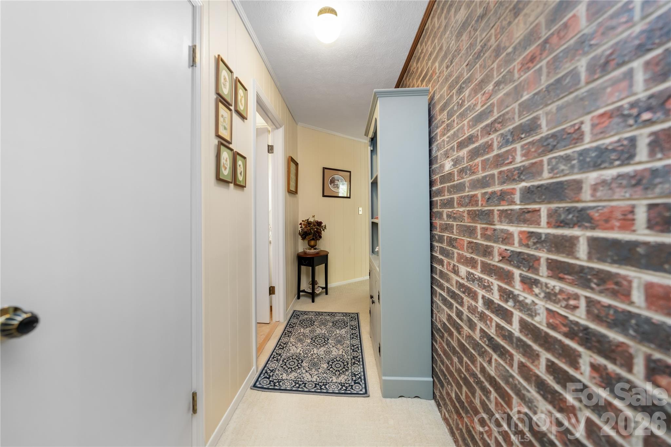
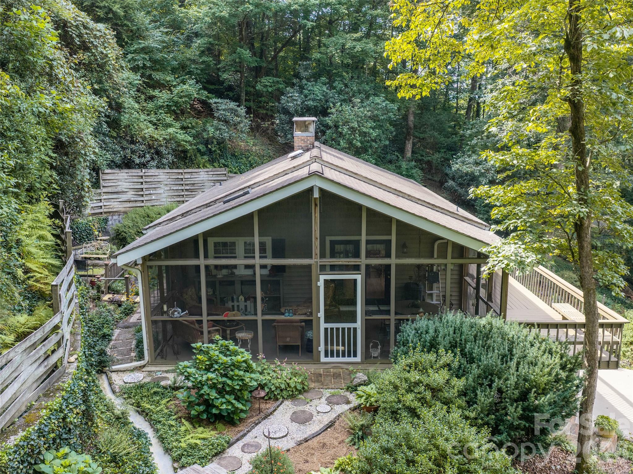
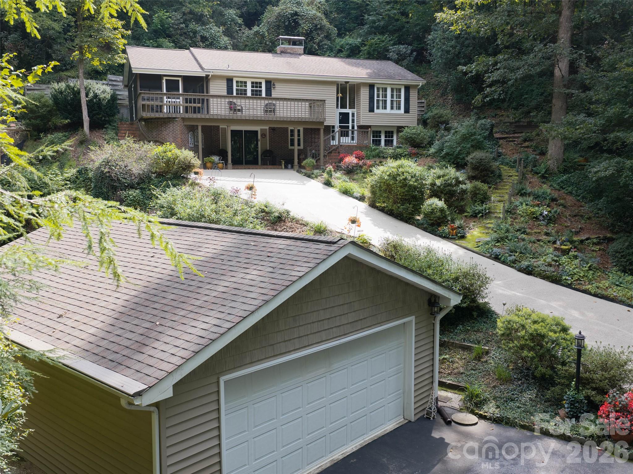
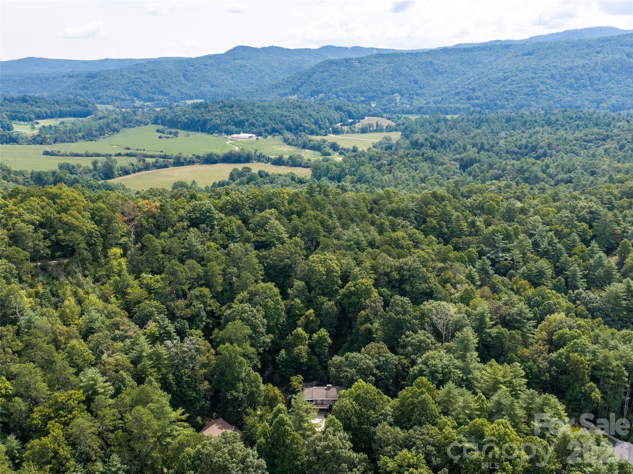
Welcome to this inviting split-level home conveniently located just 3 miles from downtown! Offering a comfortable blend of everyday living space and flexibility, this property is ready to welcome you home.

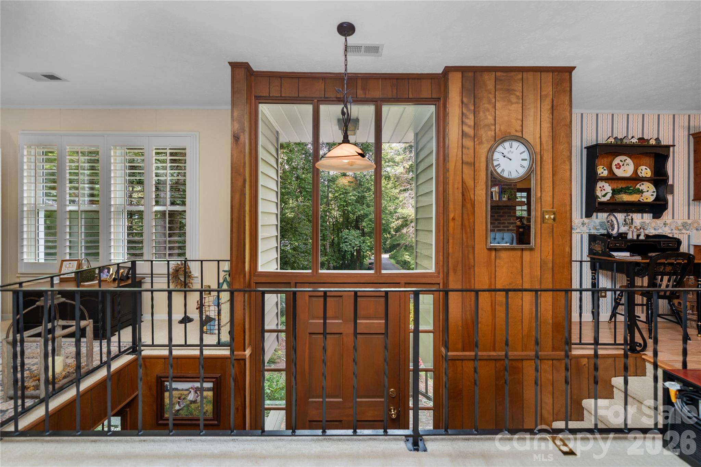
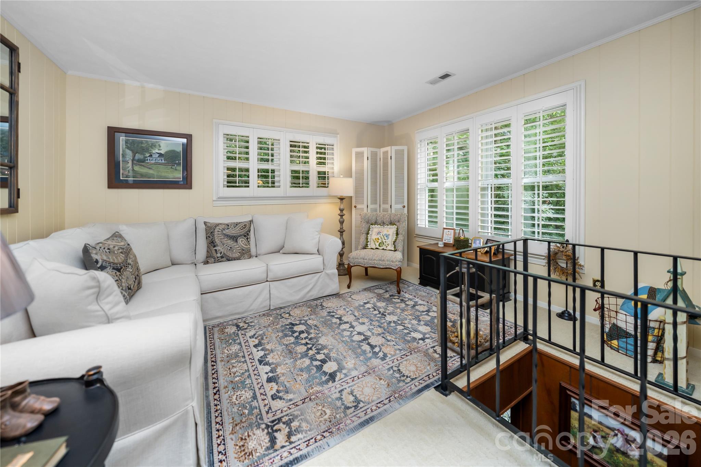
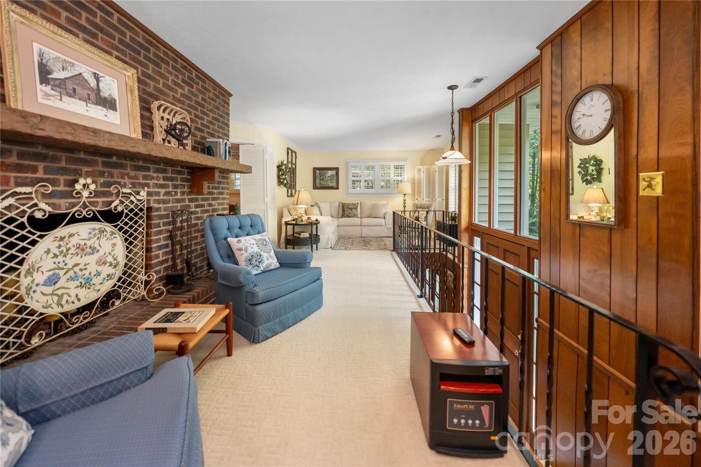
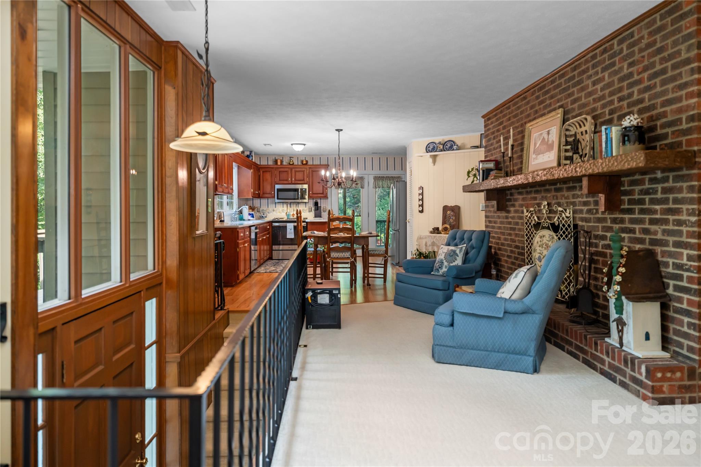
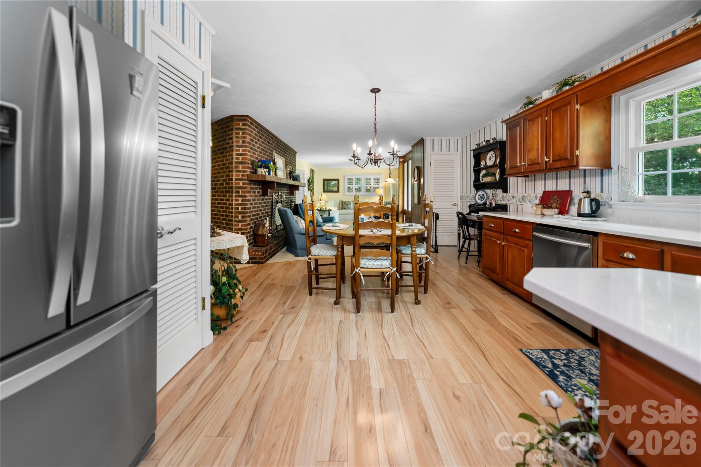
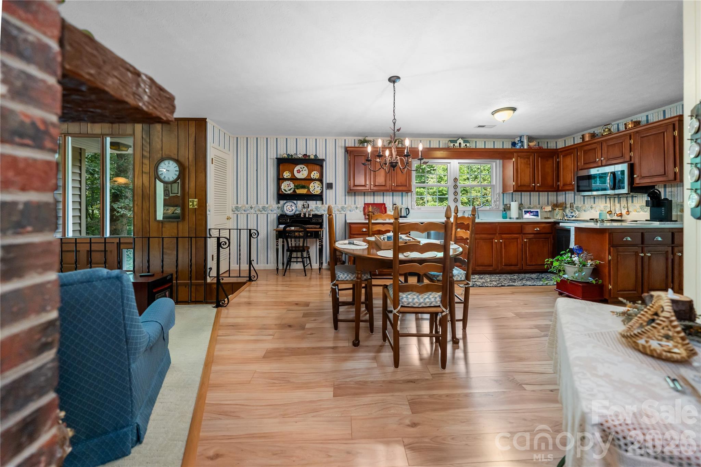
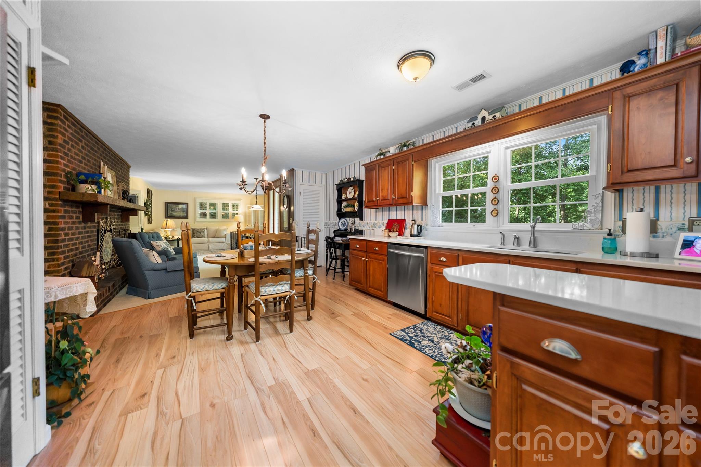
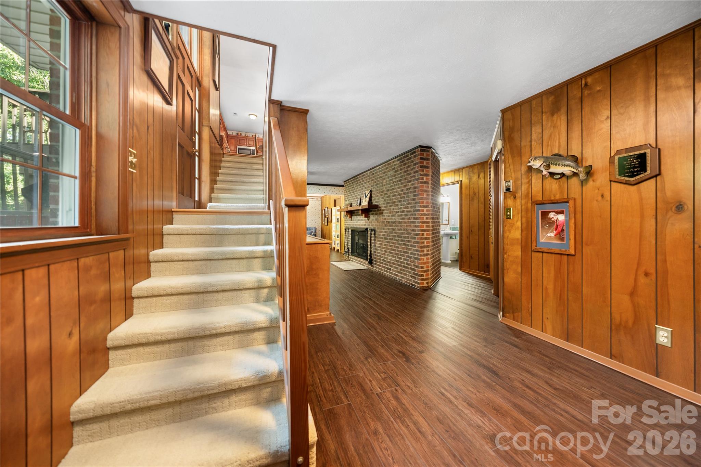
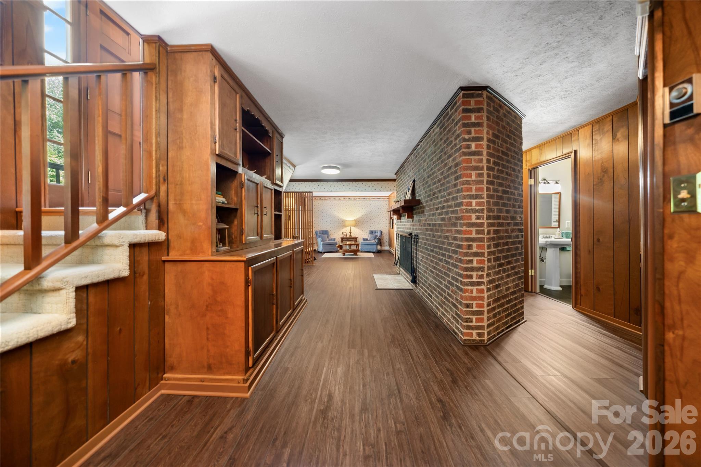
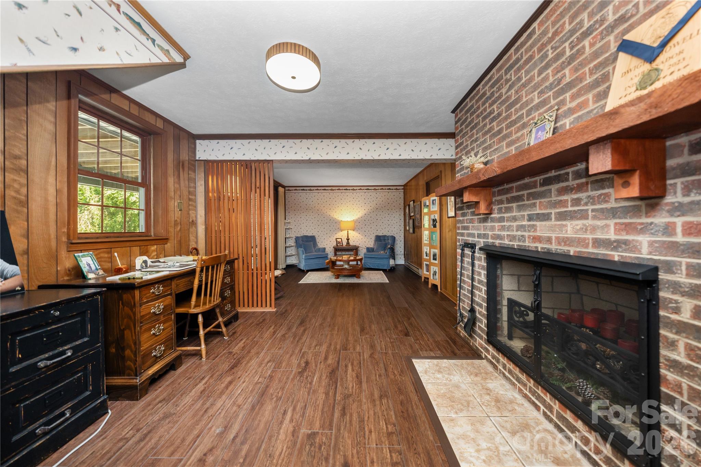
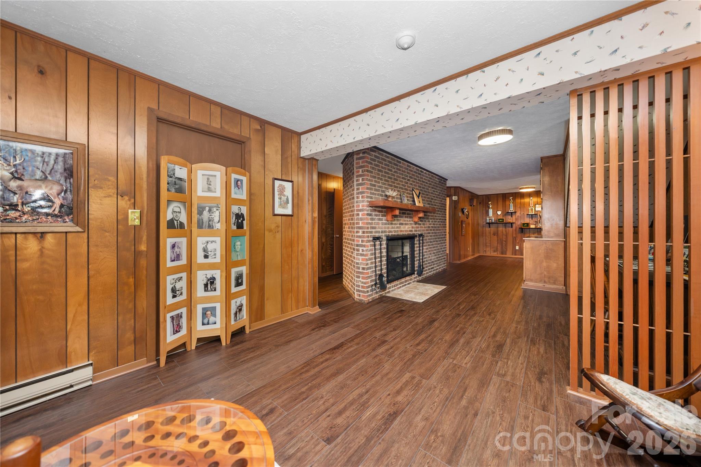
Step inside to a bright and functional main level featuring a welcoming living room and a separate den, providing plenty of room to relax, entertain, or create a dedicated space for work or hobbies. The kitchen is equipped with stainless steel appliances and offers a practical setting for preparing meals and gathering with family and friends.

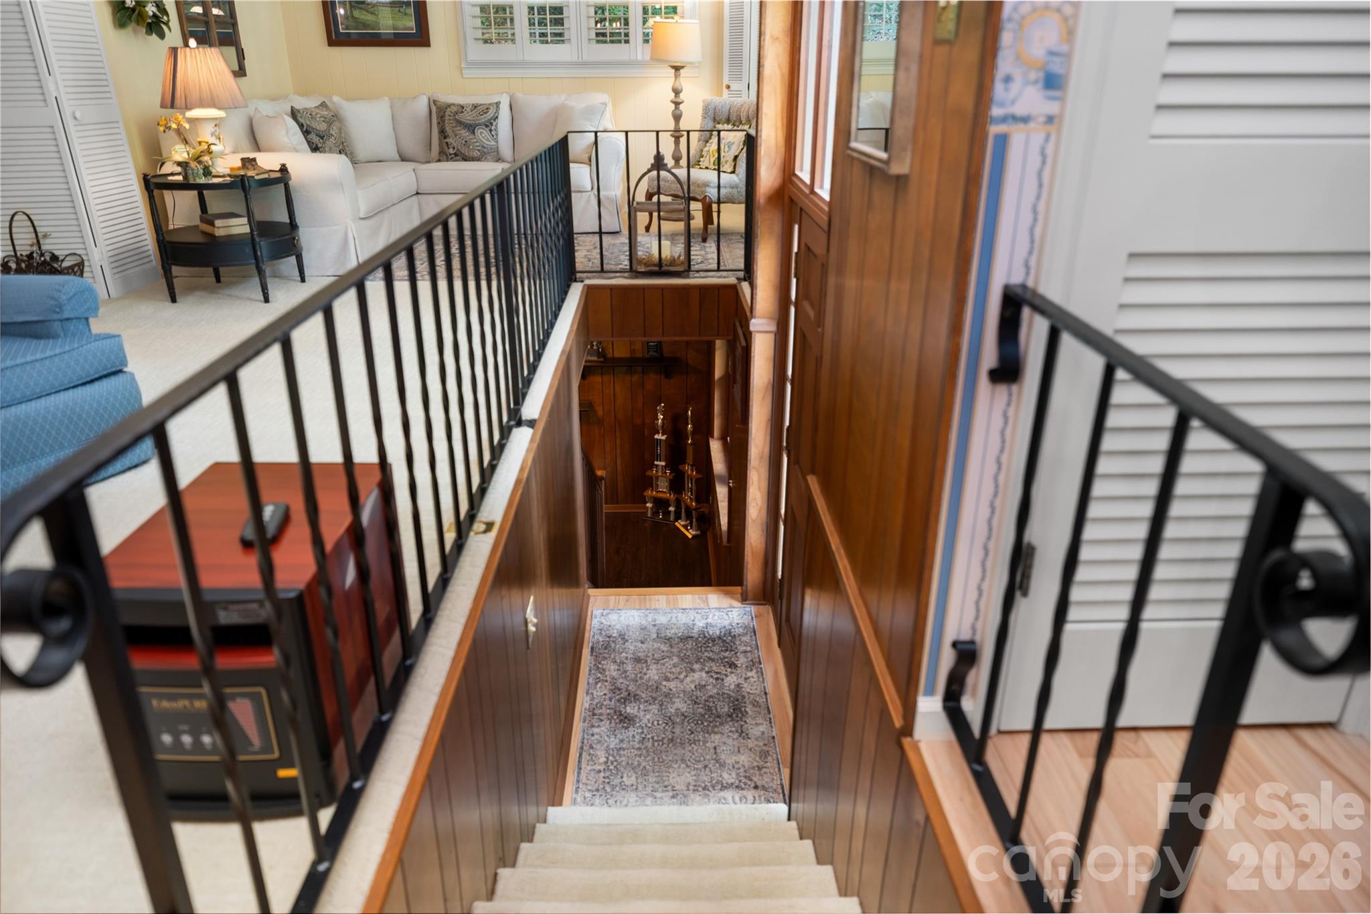
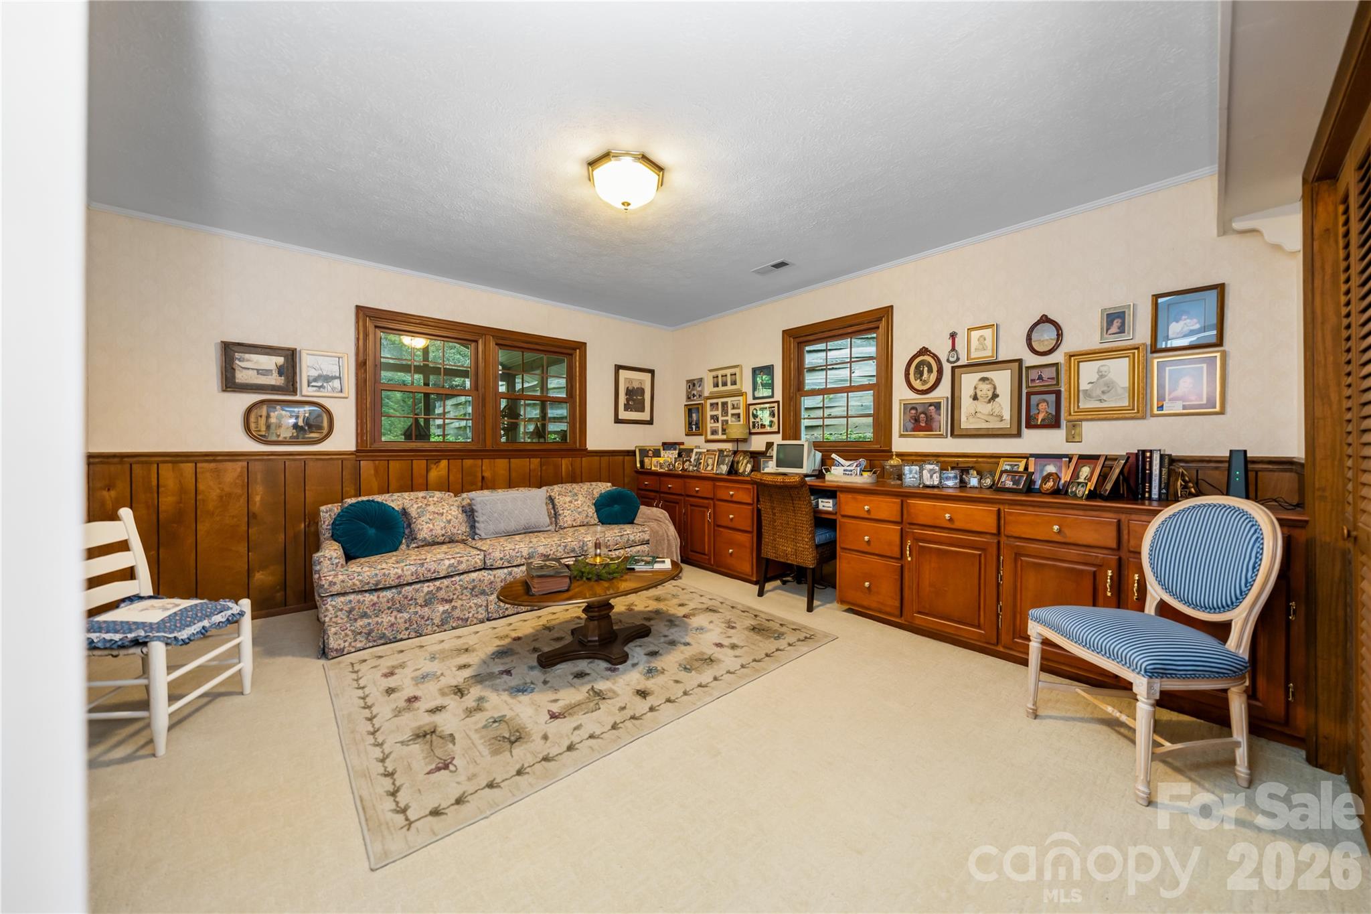
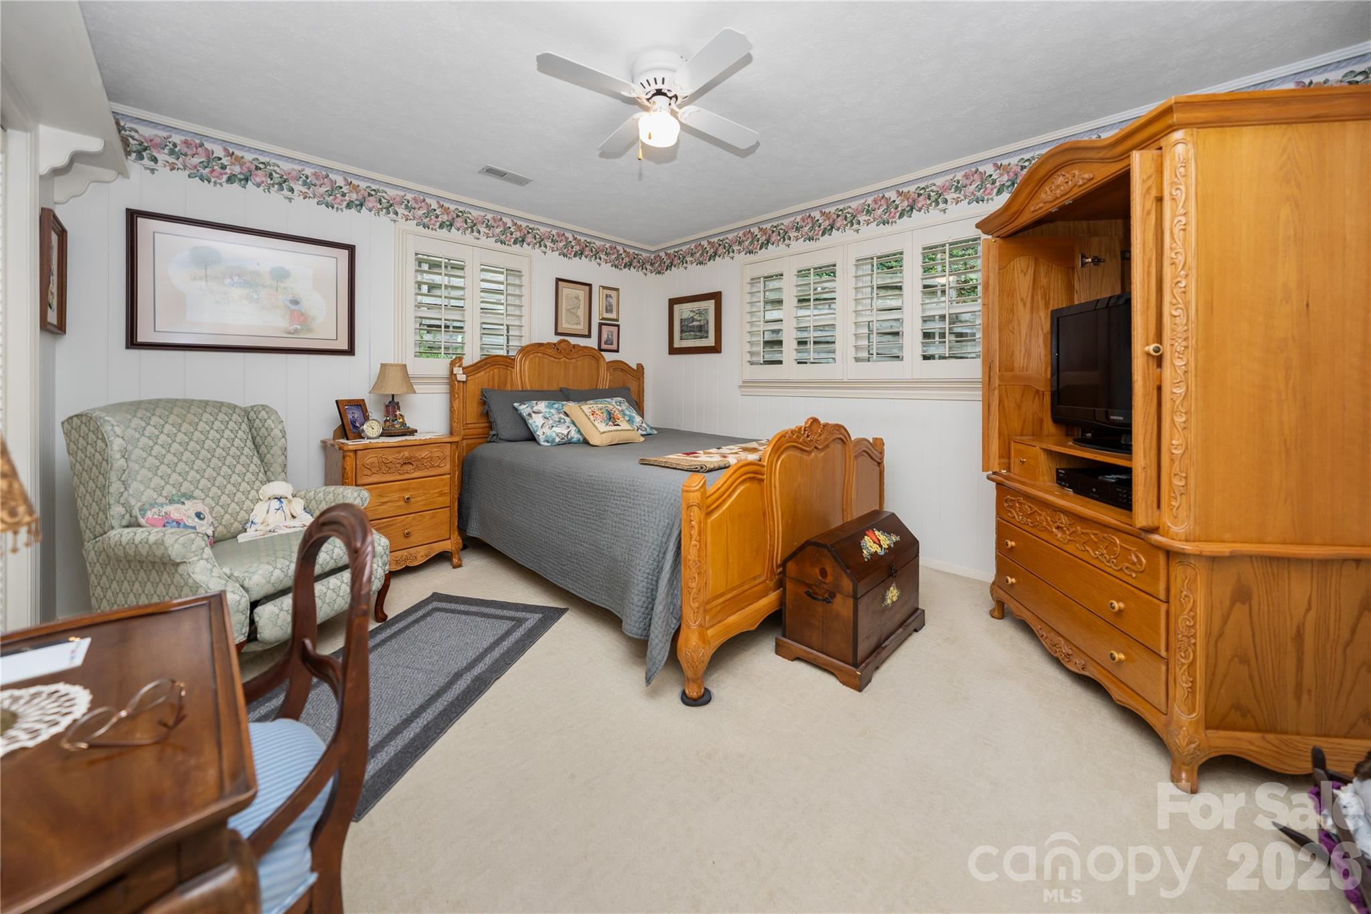
The split-level design provides excellent separation between living spaces, while the lower level adds even more versatility with two additional bonus rooms. These flexible rooms can easily accommodate a home office, guest space, exercise room, hobby area, media room, or whatever best fits your lifestyle.

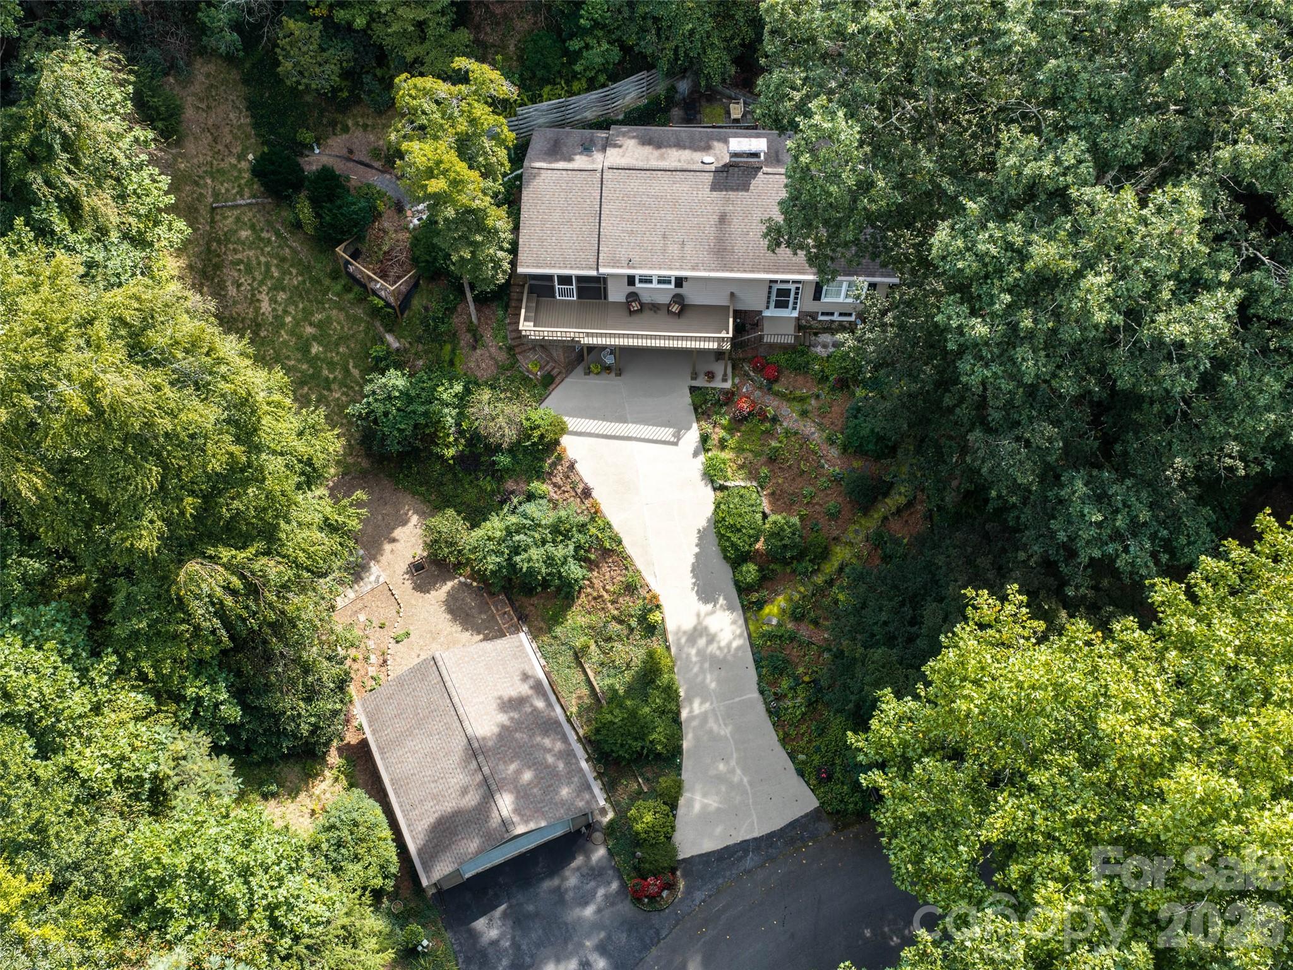
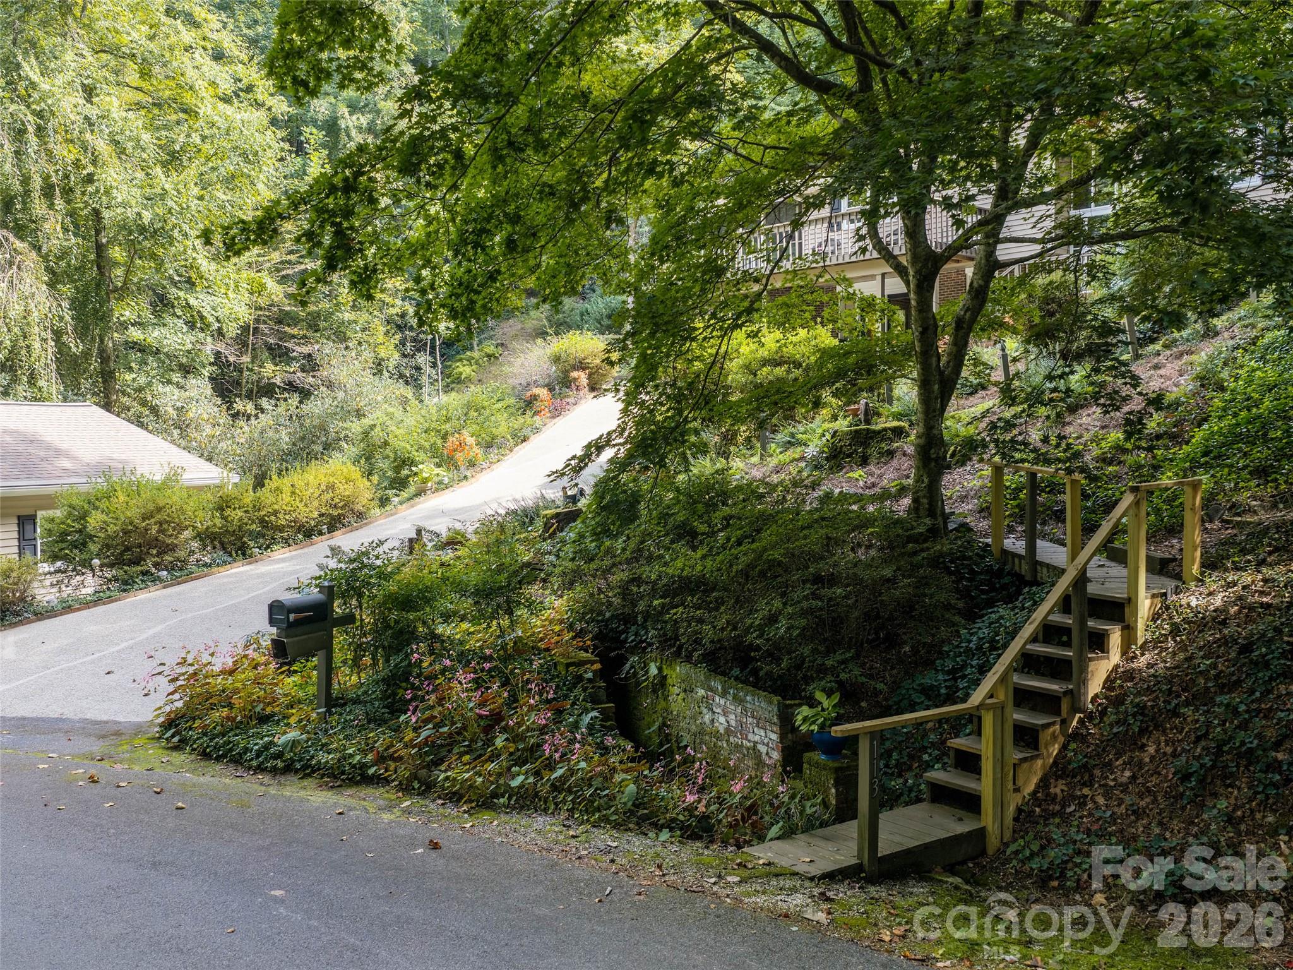
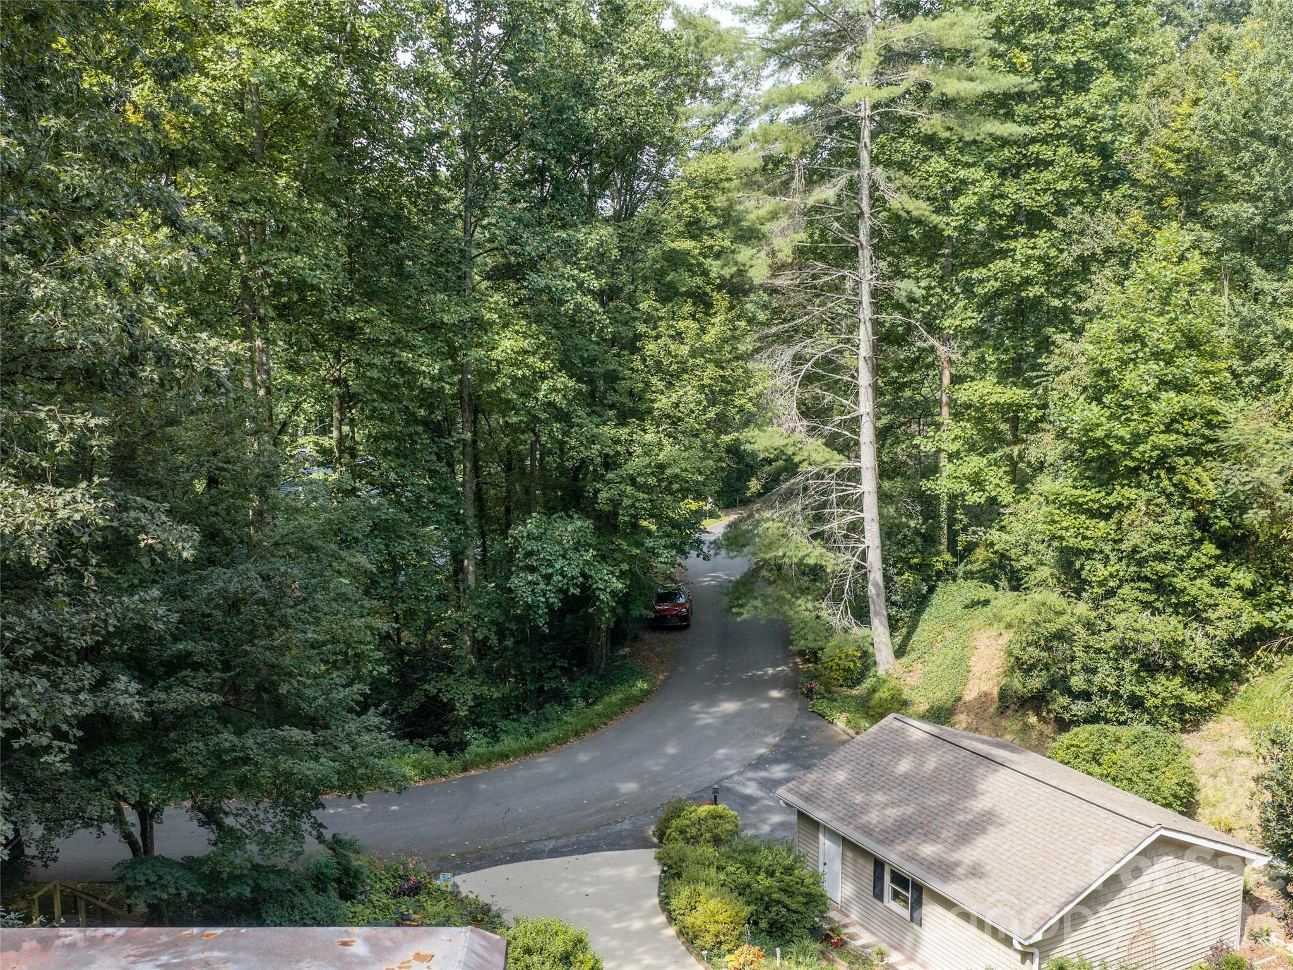
A 2-car garage provides convenient parking and additional storage, while the home's location puts you just minutes from downtown, dining, shopping, entertainment, and other local amenities.

With its desirable proximity to downtown, spacious layout, two bonus rooms, separate living and den areas, stainless steel appliances, and 2-car garage, this home offers a great combination of convenience and flexibility. Come see all the possibilities this property has to offer!

Share Property

Location

113 Riverside Estate Road, Brevard, NC 28712

Status

Coming Soon
Susan  Campbell

Susan Campbell

Property Amenities

Interior
Laundry room In Basement
Fireplace Den, Living Room, Wood Burning
Appliances Dishwasher, Electric Cooktop, Electric Oven, Electric Water Heater, Microwave, Refrigerator, Washer/Dryer
Total Bedrooms: 2
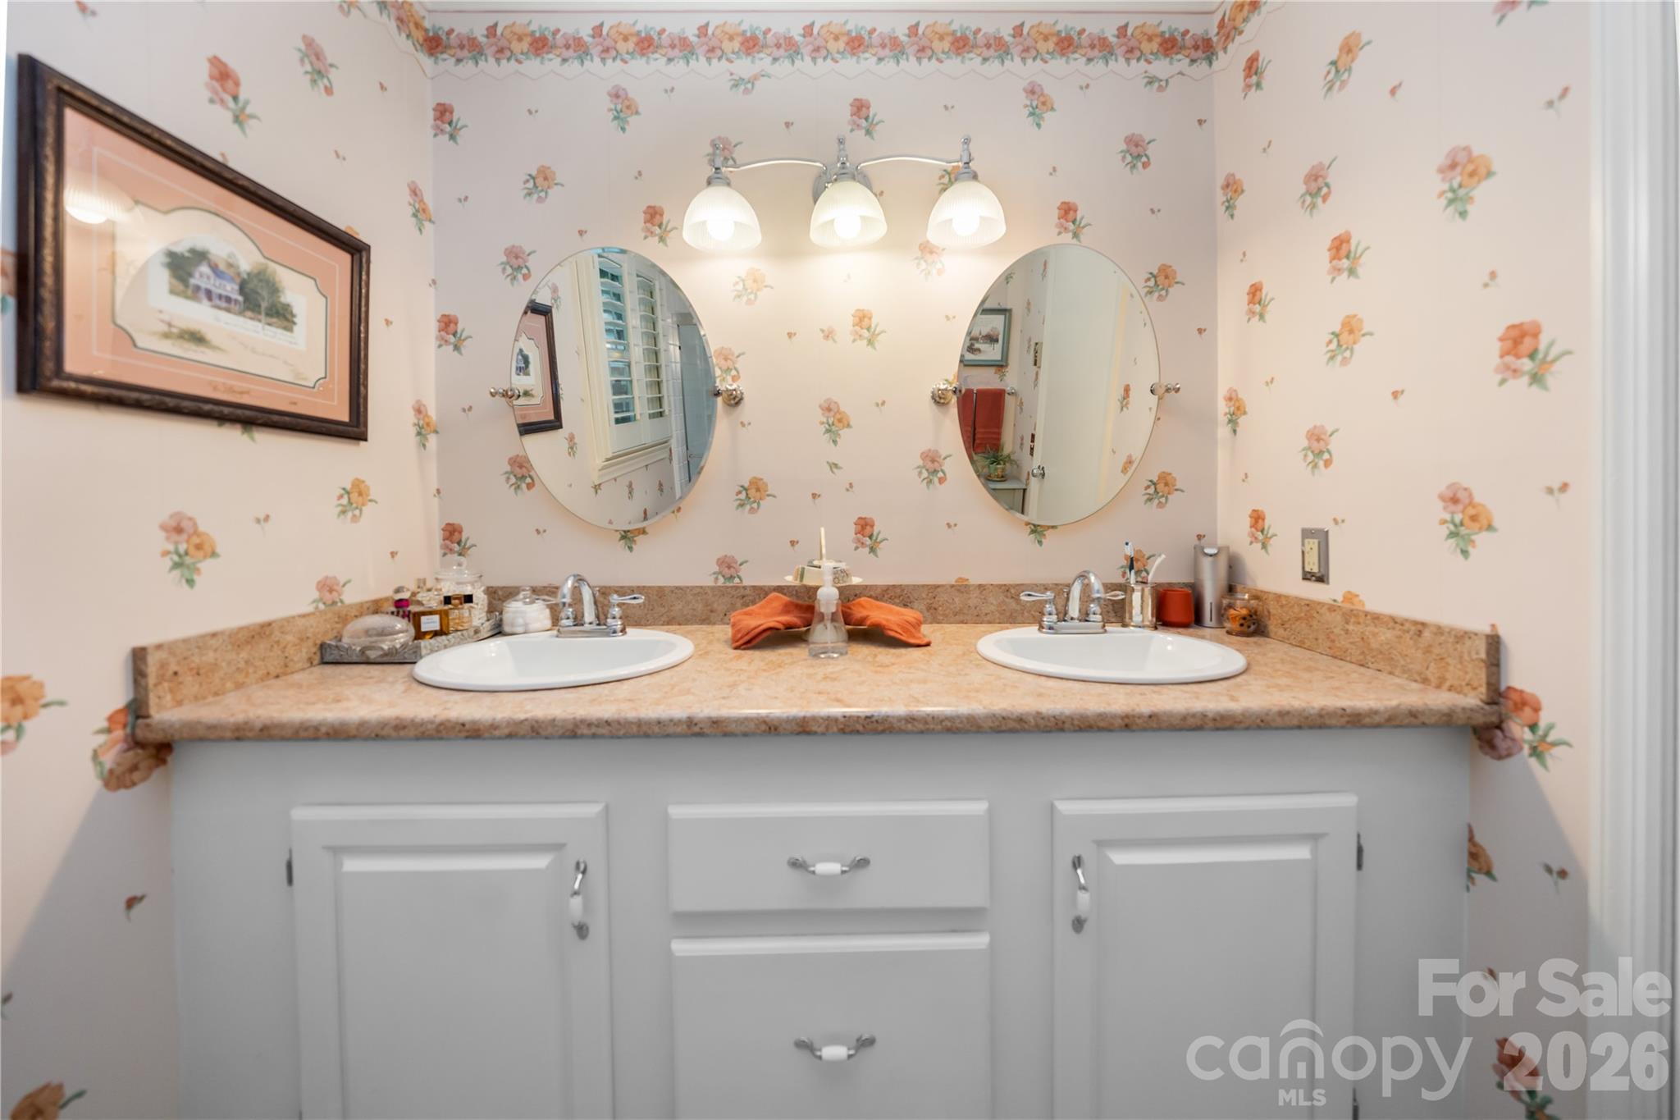
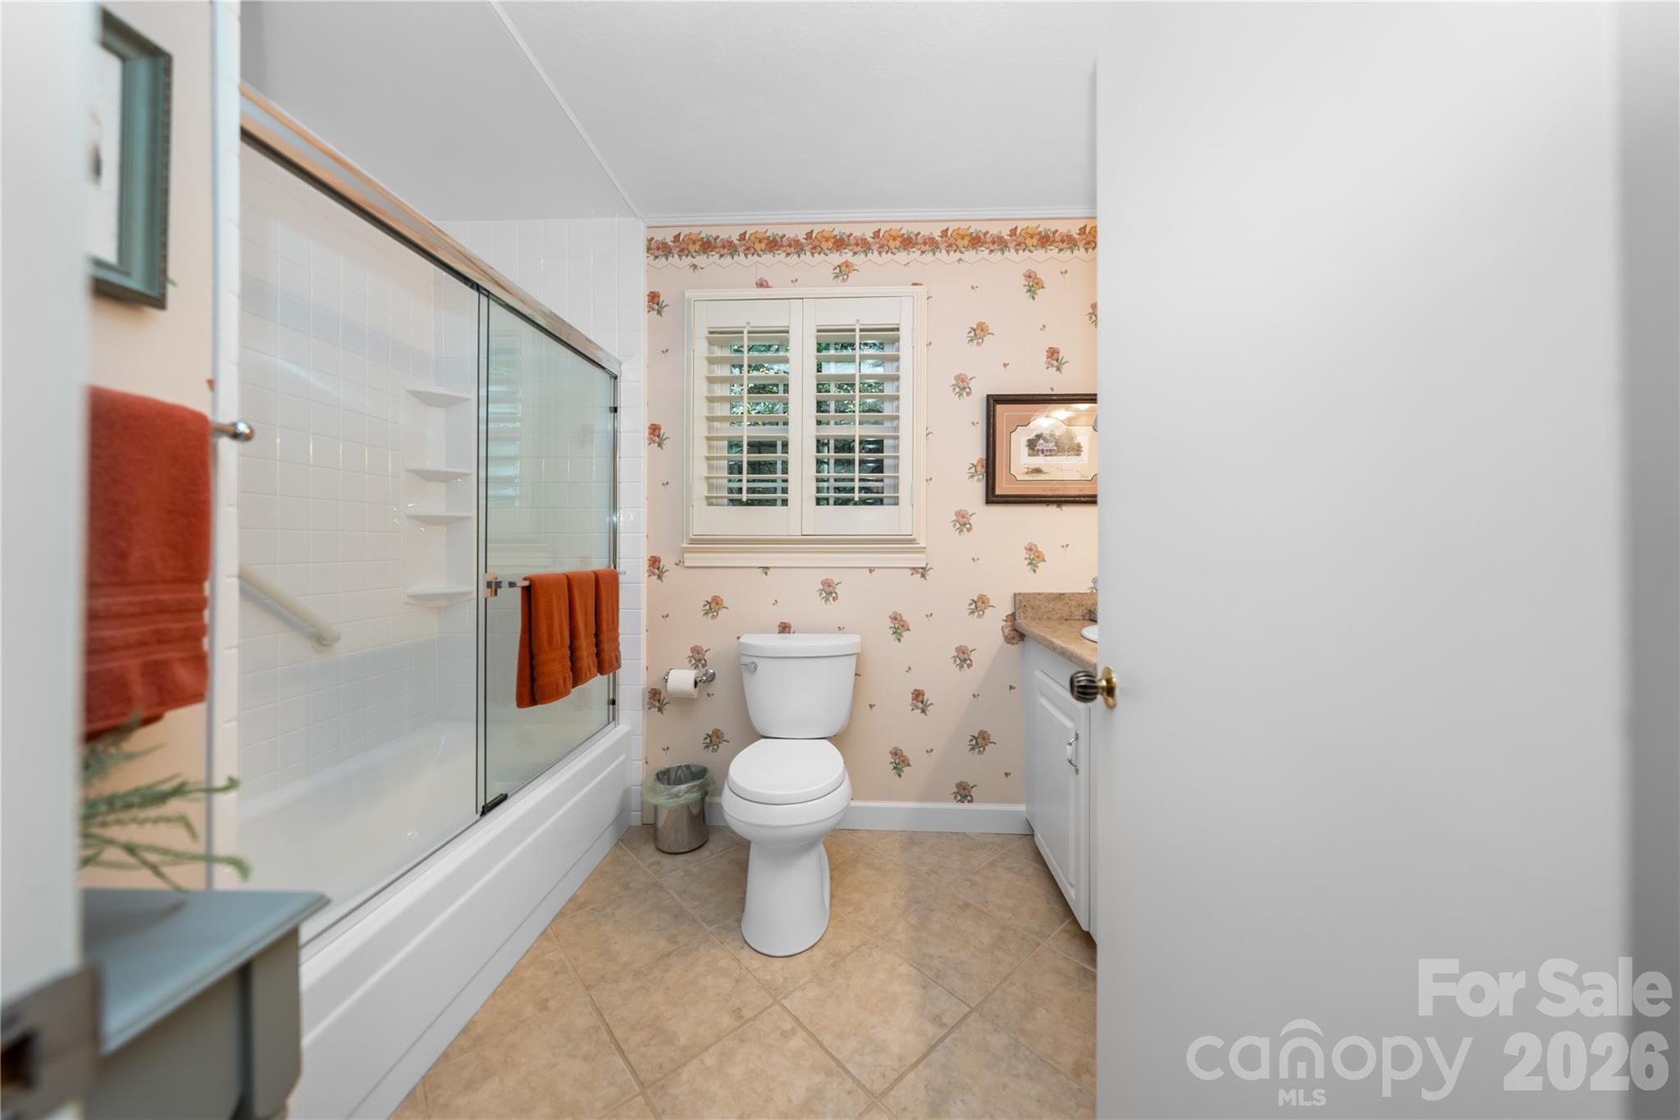
Full Bathrooms: 2
Area & Lot
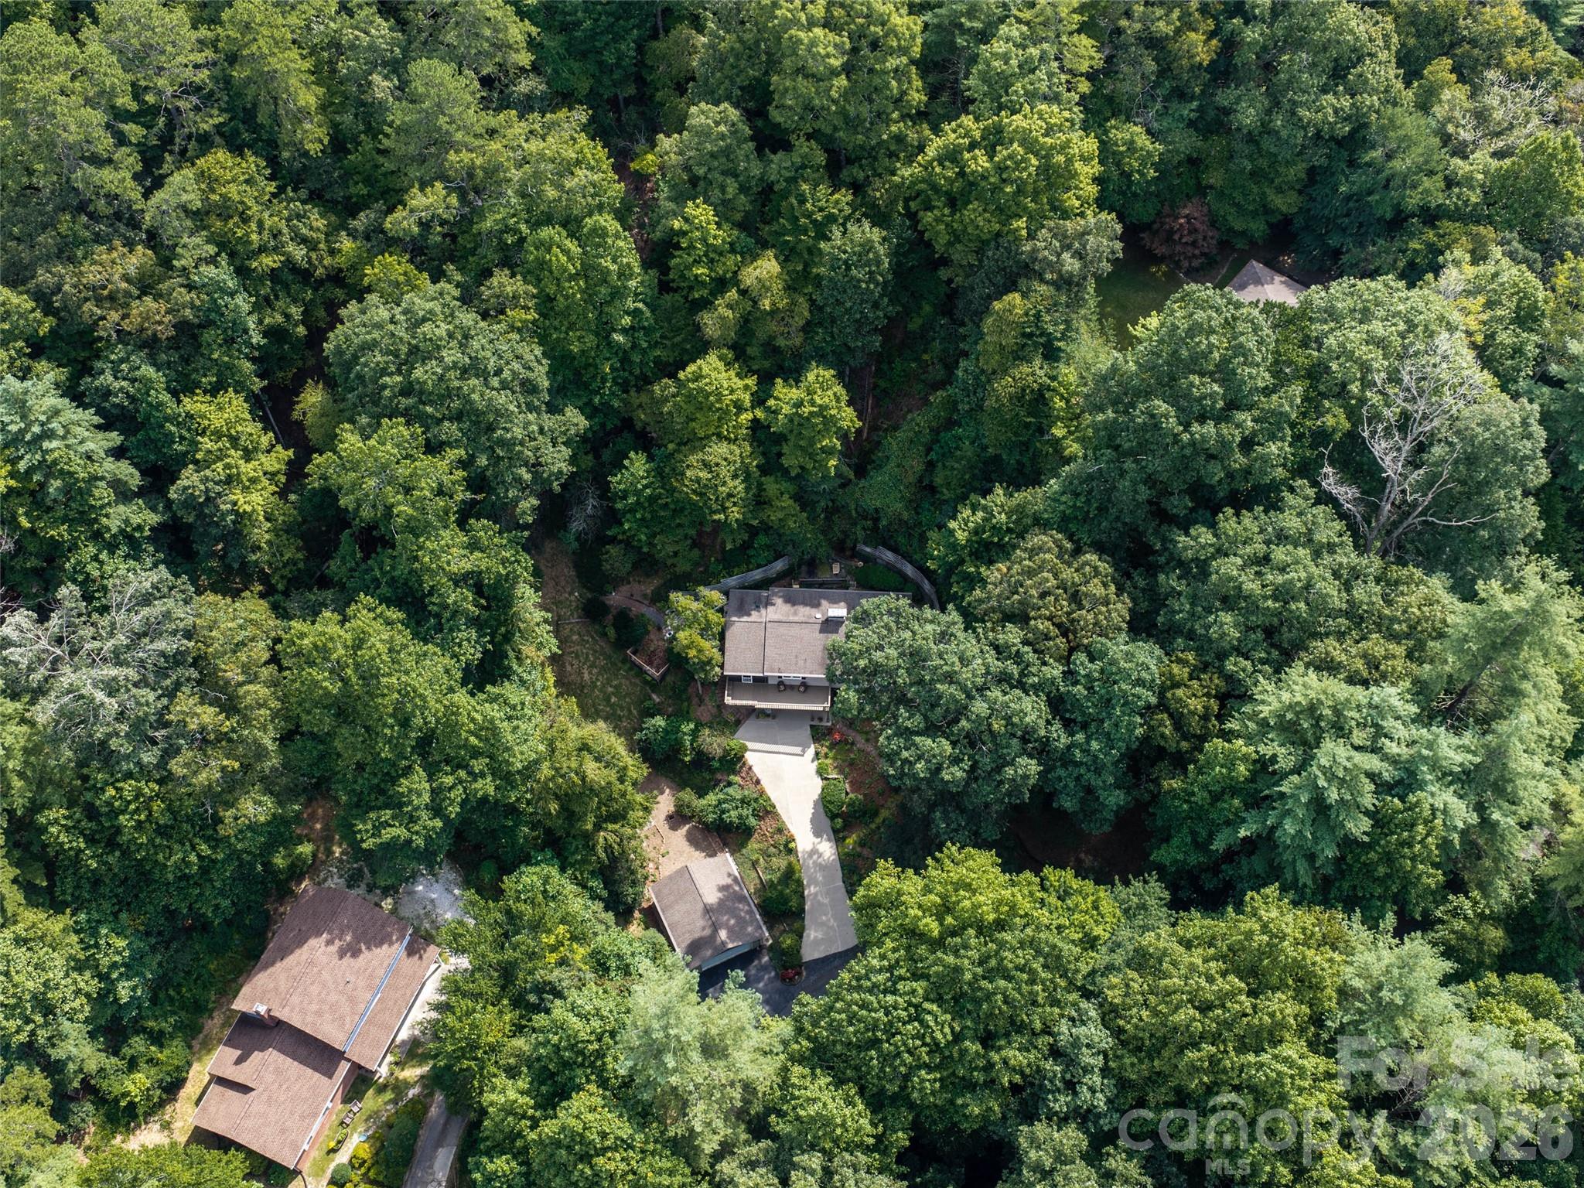
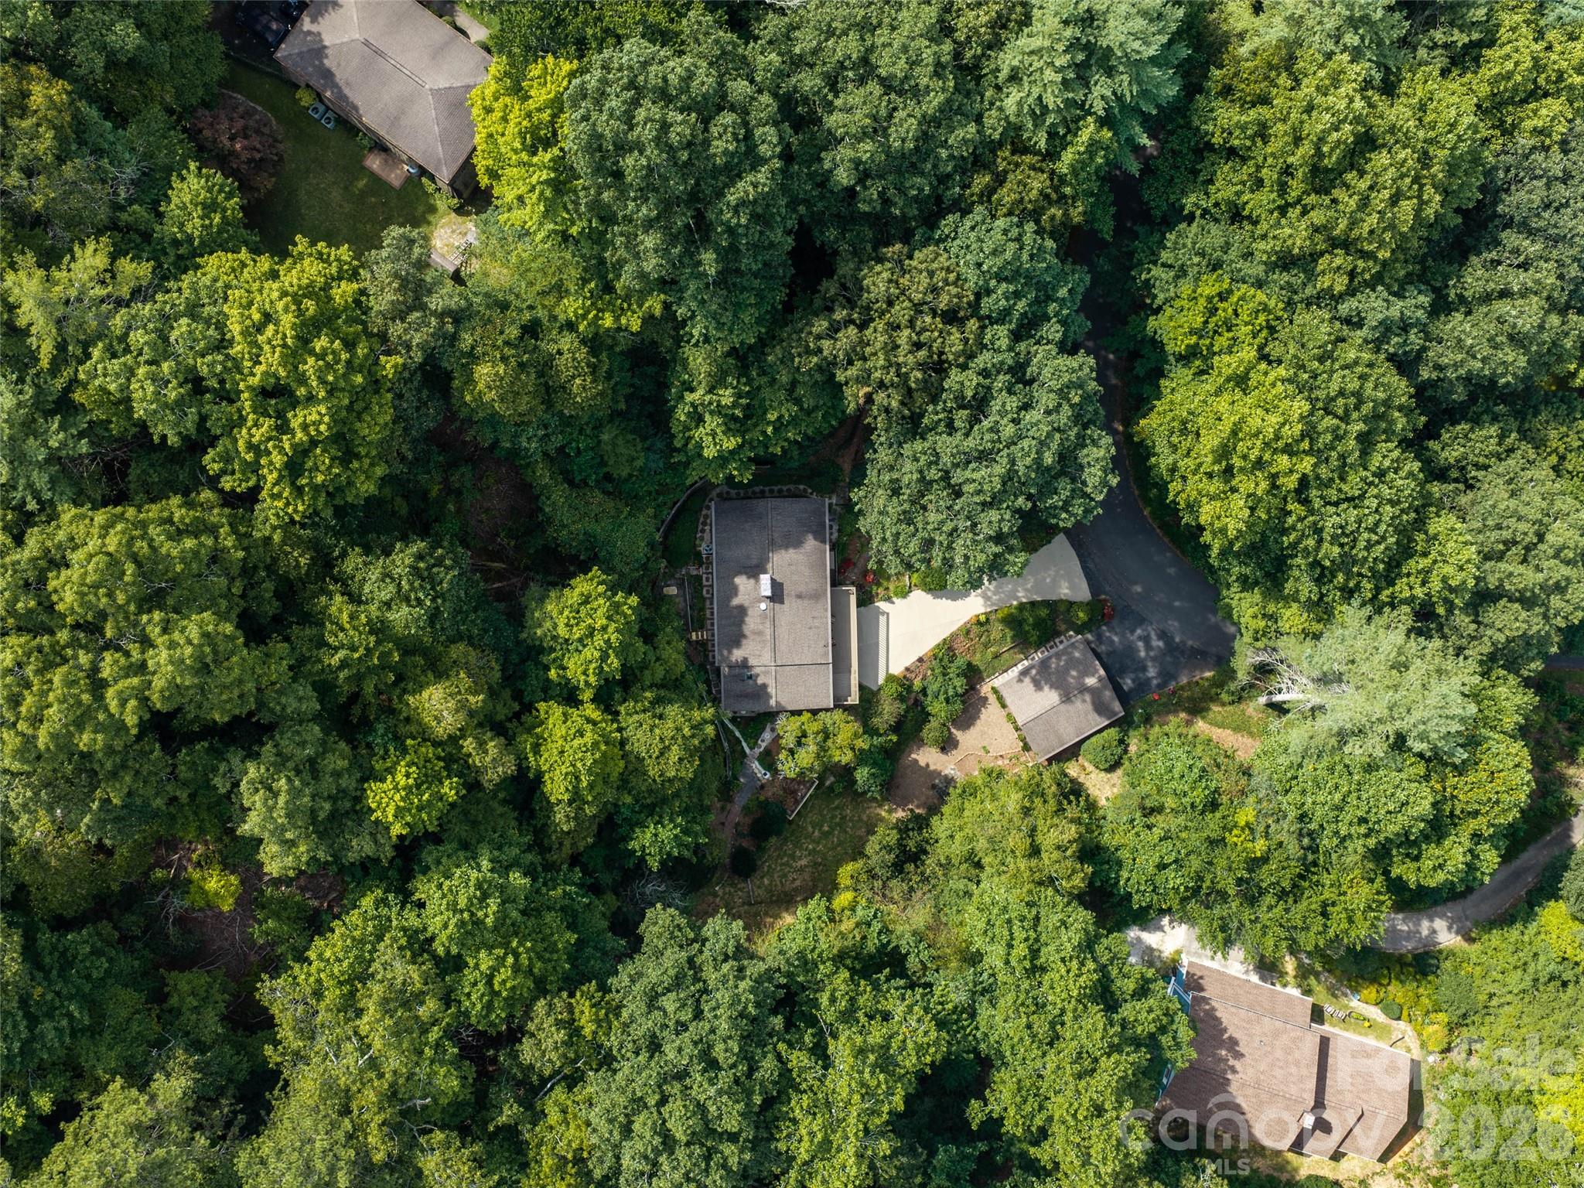
Lot Area 0.63 Acres
Living area 2,258 Sq.Ft.
MLS® ID 4420795
Year Built 1970
High School Brevard
Middle School Brevard
Elementary School Brevard
Type Residential
Status Coming Soon
Exterior
Air conditioning Central Air, Heat Pump
Heat type Baseboard, Electric, Heat Pump
Water Source Well
Garage Space 2.0
Sewer Septic Installed
Parking Driveway, Detached Garage, Garage Faces Front
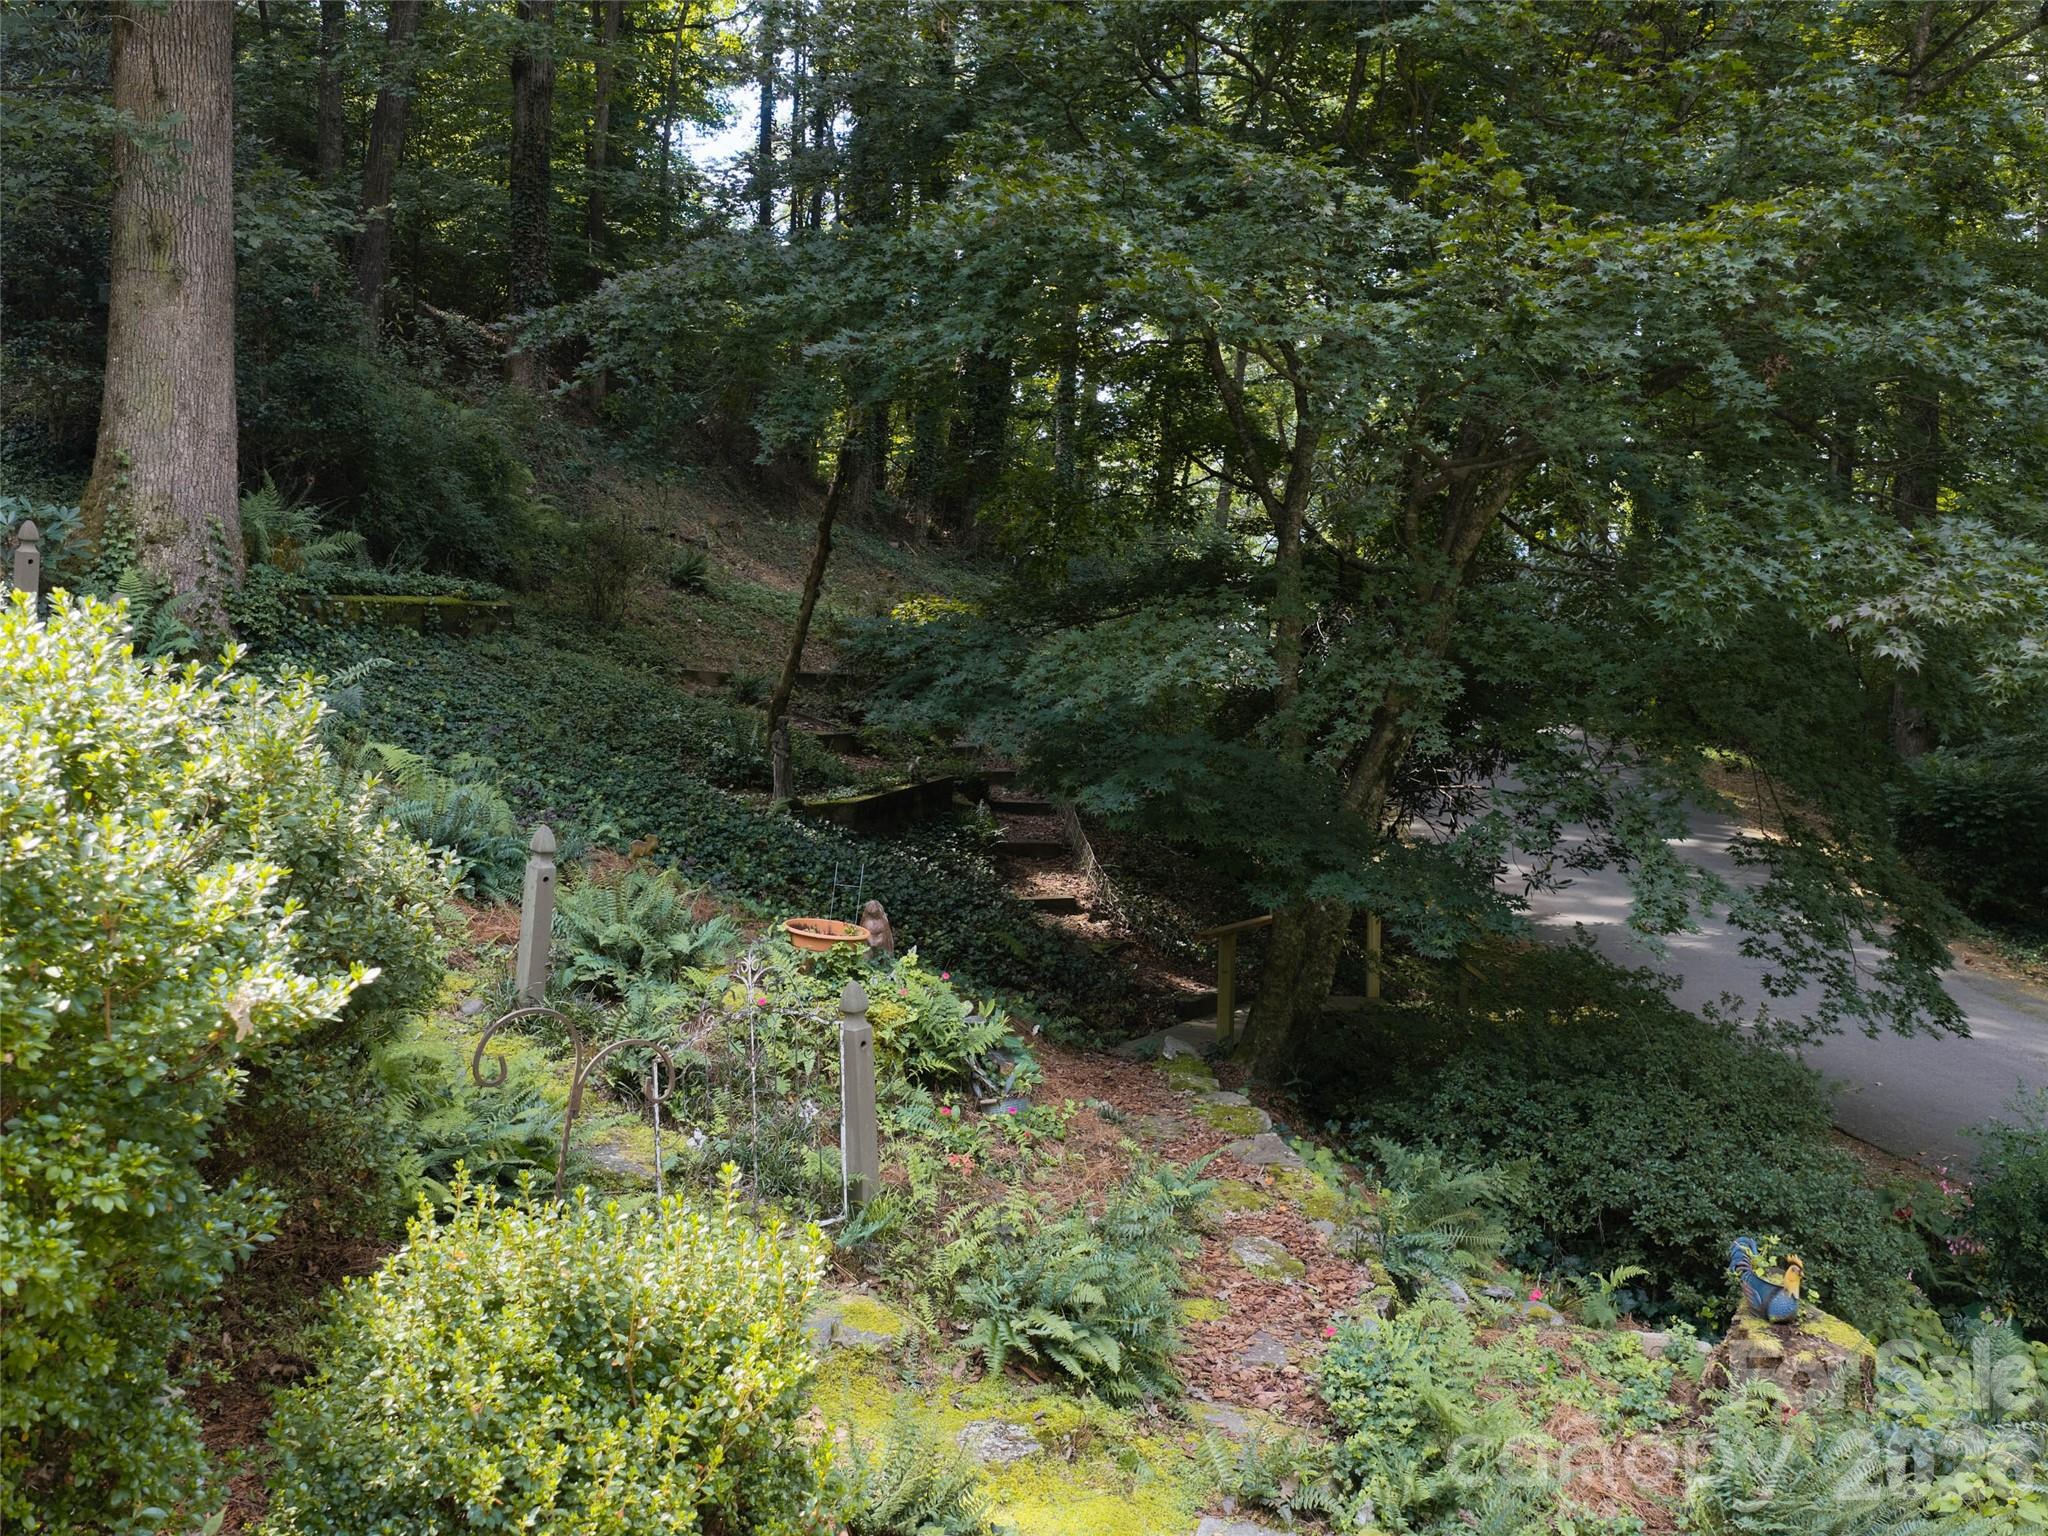
Lot Features Paved, Private
Roof Architectural Shingle
Finance
Sales Price $325,000

Mortgage Calculator

Estimate your monthly mortgage payment, including the principal and interest, property taxes, and HOA. Adjust the values to generate a more accurate rate.

All estimates are provided for informational purposes only. Actual amounts may vary.
$0,000 Your Payment 20 15 65
$0,000 Your Payment

Work With Us

We are dedicated to helping you find your dream home and assisting with any selling needs you may have. Contact us today to start your home searching journey! (not shown Ea Dossey and Rebecka Gibson.)