Architectural Longevity: The Design Features That Define Lake Toxaway Estates
August 24, 2026
August 24, 2026
High-end mountain residential architecture requires a thoughtful balance between dramatic natural surroundings and enduring structural design. In an enclave like Lake Toxaway, where properties sit along pristine shorelines or elevated ridgelines, homes are crafted to harmonize with the topography while offering exceptional layout versatility.
As buyers evaluate secondary estates and long-term real estate assets in Western North Carolina, certain architectural signature features consistently set Lake Toxaway properties apart. Here is a look at the design elements that define the area's most resilient luxury residences.
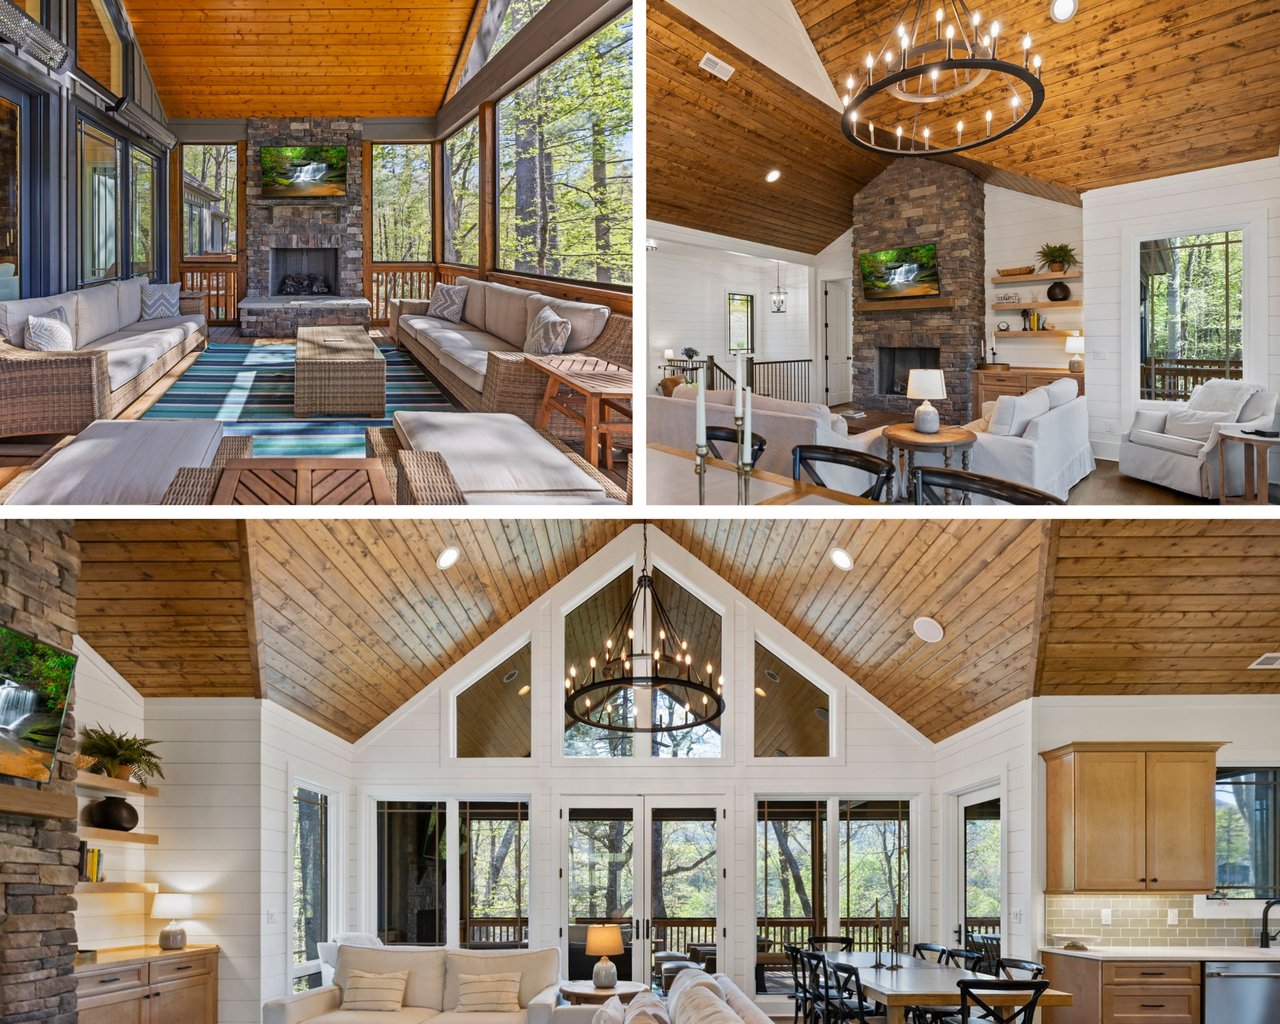
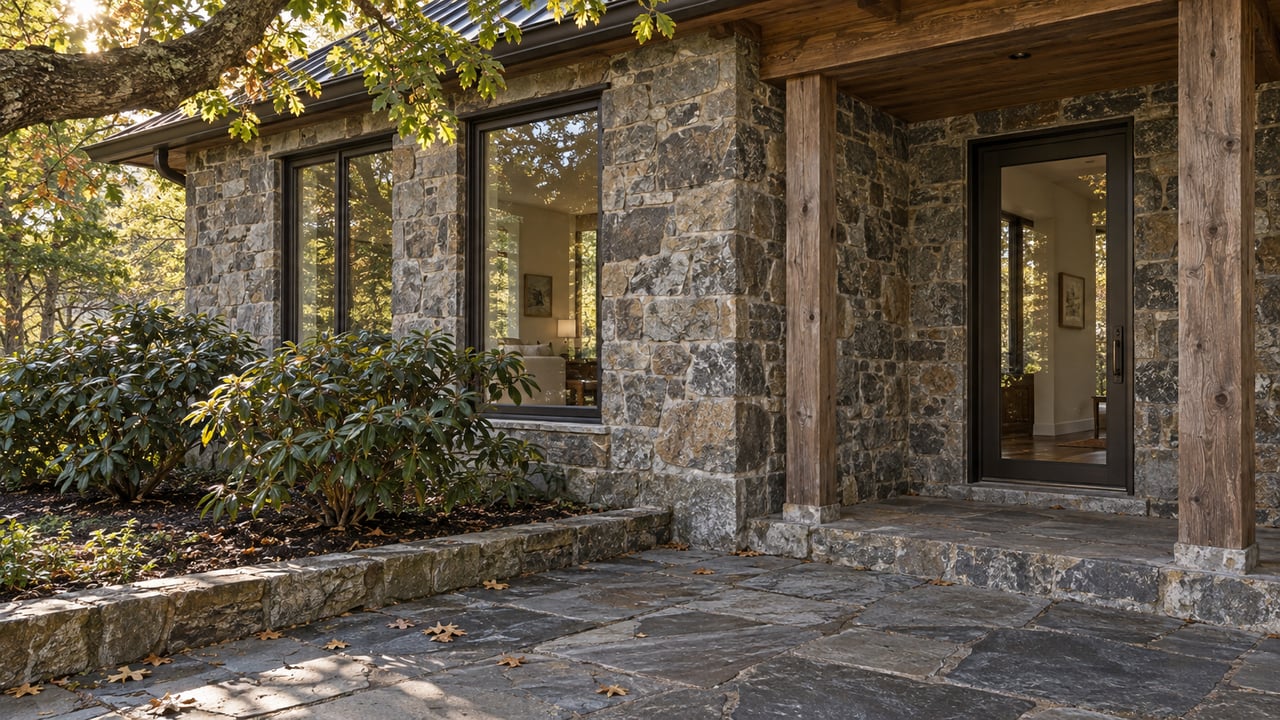
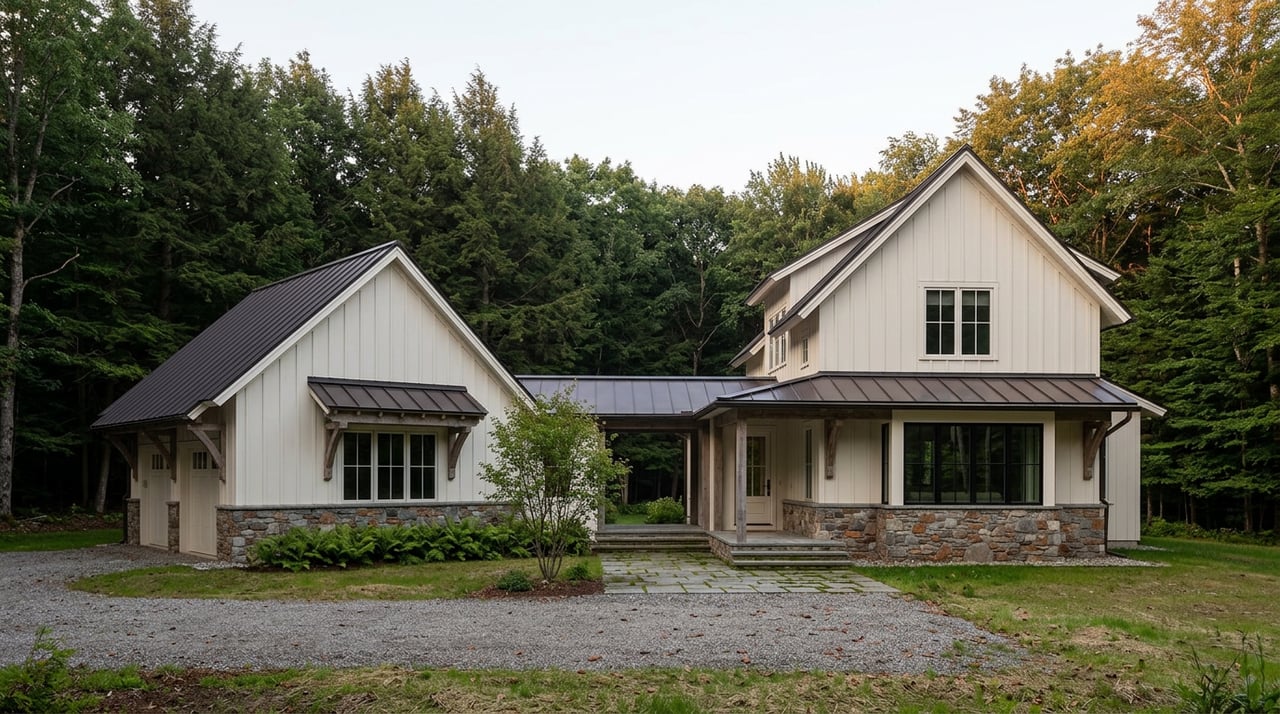
Mountain modern and classic timber-frame designs in Western North Carolina prioritize native, durable building materials that age gracefully alongside the landscape. Floor-to-ceiling fireplaces constructed from locally quarried stone serve as grounded centerpieces in expansive great rooms. Combined with hand-hewn timber beams, heavy cedar siding, and copper accents, these structural elements connect the interior aesthetics directly to the surrounding Blue Ridge topography while minimizing long-term exterior maintenance.
In the Blue Ridge Mountains, outdoor space is an essential extension of the primary living footprint. Lake Toxaway architecture excels at integrating screened outdoor living rooms, multi-tiered timber decks, and covered stone terraces directly off main-level entertaining areas. Built-in outdoor fireplaces, phantom screens, and phantom glass wall systems allow owners to utilize porch spaces across all four seasons—transitioning seamlessly from summer lake breezes to crisp autumn evenings.
A key hallmark of luxury mountain design is floor plan adaptability. Premier Toxaway estates frequently feature dual primary suites—often positioned on the main level for accessibility and long-term comfort—alongside self-contained guest quarters or private terrace-level wings. These multi-suite configurations provide maximum privacy for hosting visitors or creating dedicated executive office spaces without compromising the quiet flow of the main living areas.
Capturing sweeping views of Toxaway Mountain, surrounding ridges, or quiet lake coves requires precise architectural orientation. Modern mountain designs utilize floor-to-ceiling glass walls and soaring clerestory windows engineered to maximize natural light throughout the day. Strategic roof overhangs and passive solar alignment ensure that homes remain light-filled during winter months while staying shaded and energy-efficient during peak summer afternoons.
Explore Architectural Opportunities in Lake Toxaway:
Whether you are seeking a custom timber-frame lakefront home, a modern mountain retreat, or a pristine lot to build a custom estate, navigating the nuances of mountain architecture requires local expertise. Contact Cindy at Petit Properties today to discuss available listings or schedule a private property consultation.
Stay up to date on the latest real estate trends.


Brevard, North Carolina, is known for its waterfalls, mountain scenery, welcoming downtown and easy access to Pisgah National Forest. But one small resident has become… Read more
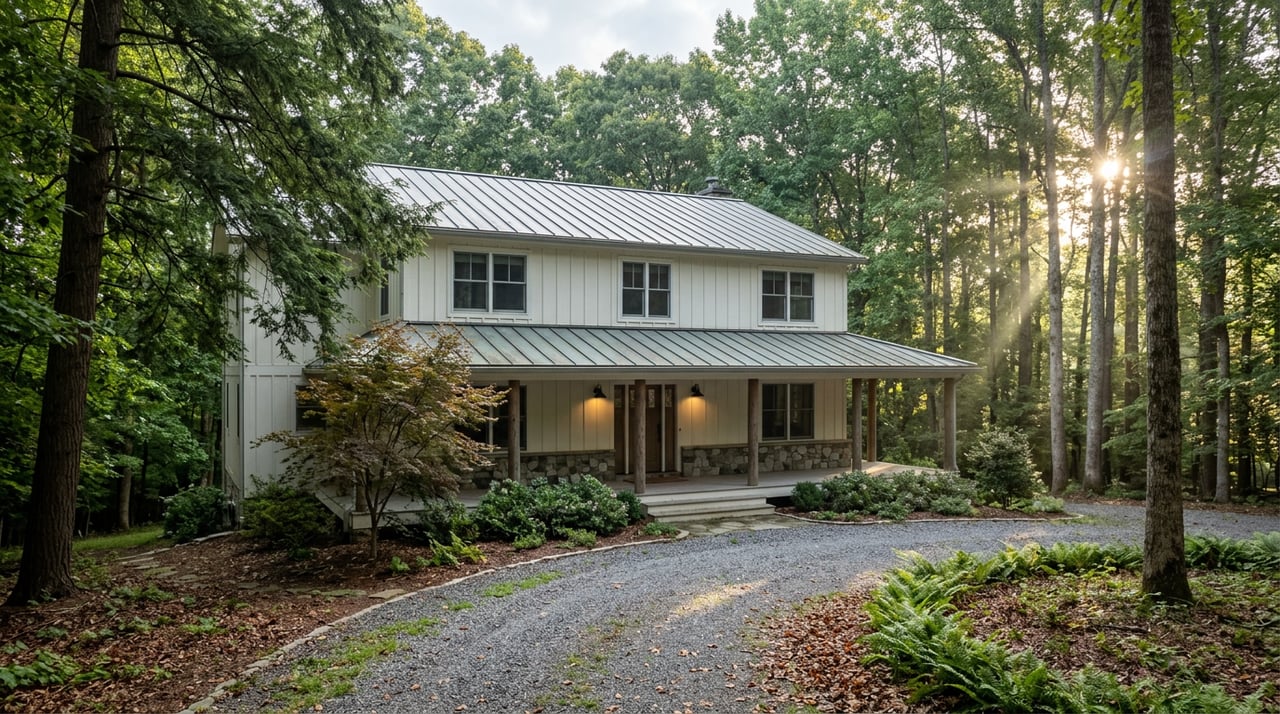
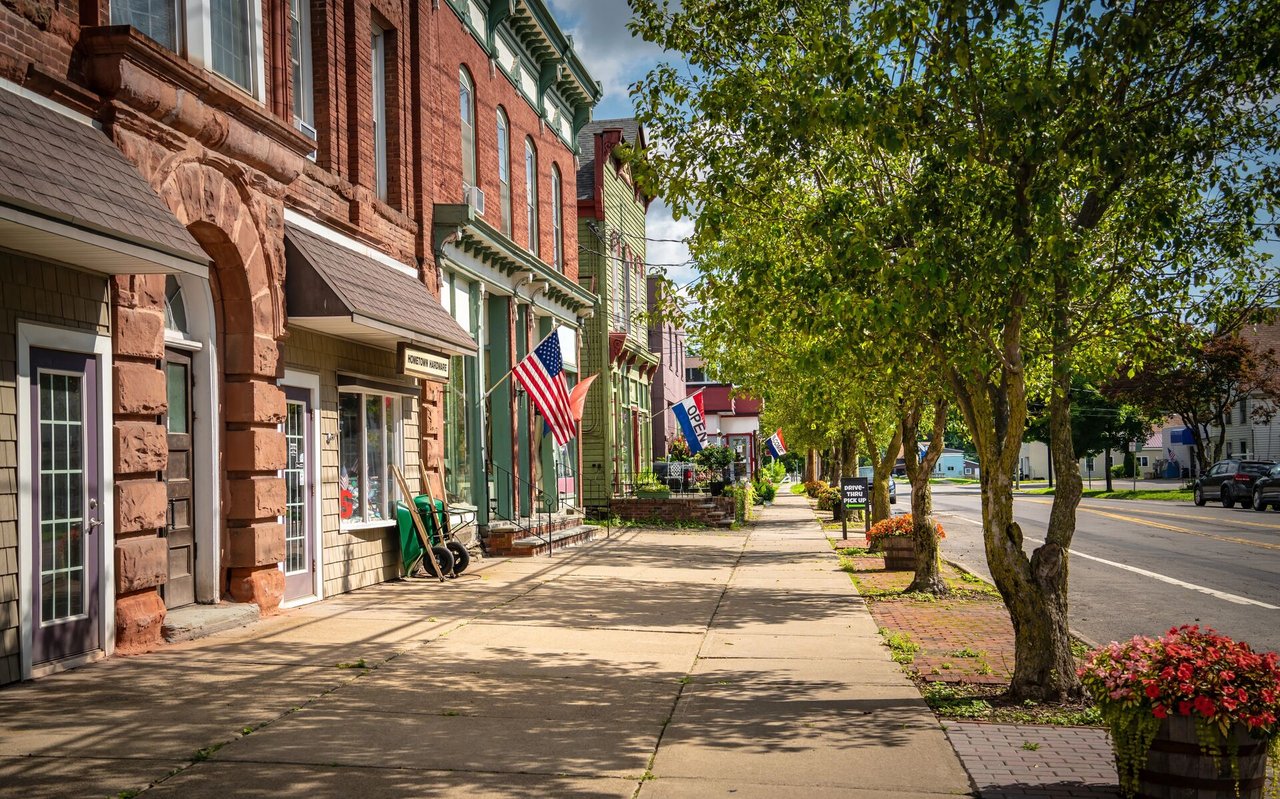
Fall Fun, Local Flavor & Mountain Community in Downtown Brevard, NC.
We are dedicated to helping you find your dream home and assisting with any selling needs you may have. Contact us today to start your home searching journey! (not shown Ea Dossey and Rebecka Gibson.)